Commercial Projects
Hazel Architects has designed a wide variety of commercial projects throughout Colorado, creating practical, functional spaces that support the goals of each business and organization.
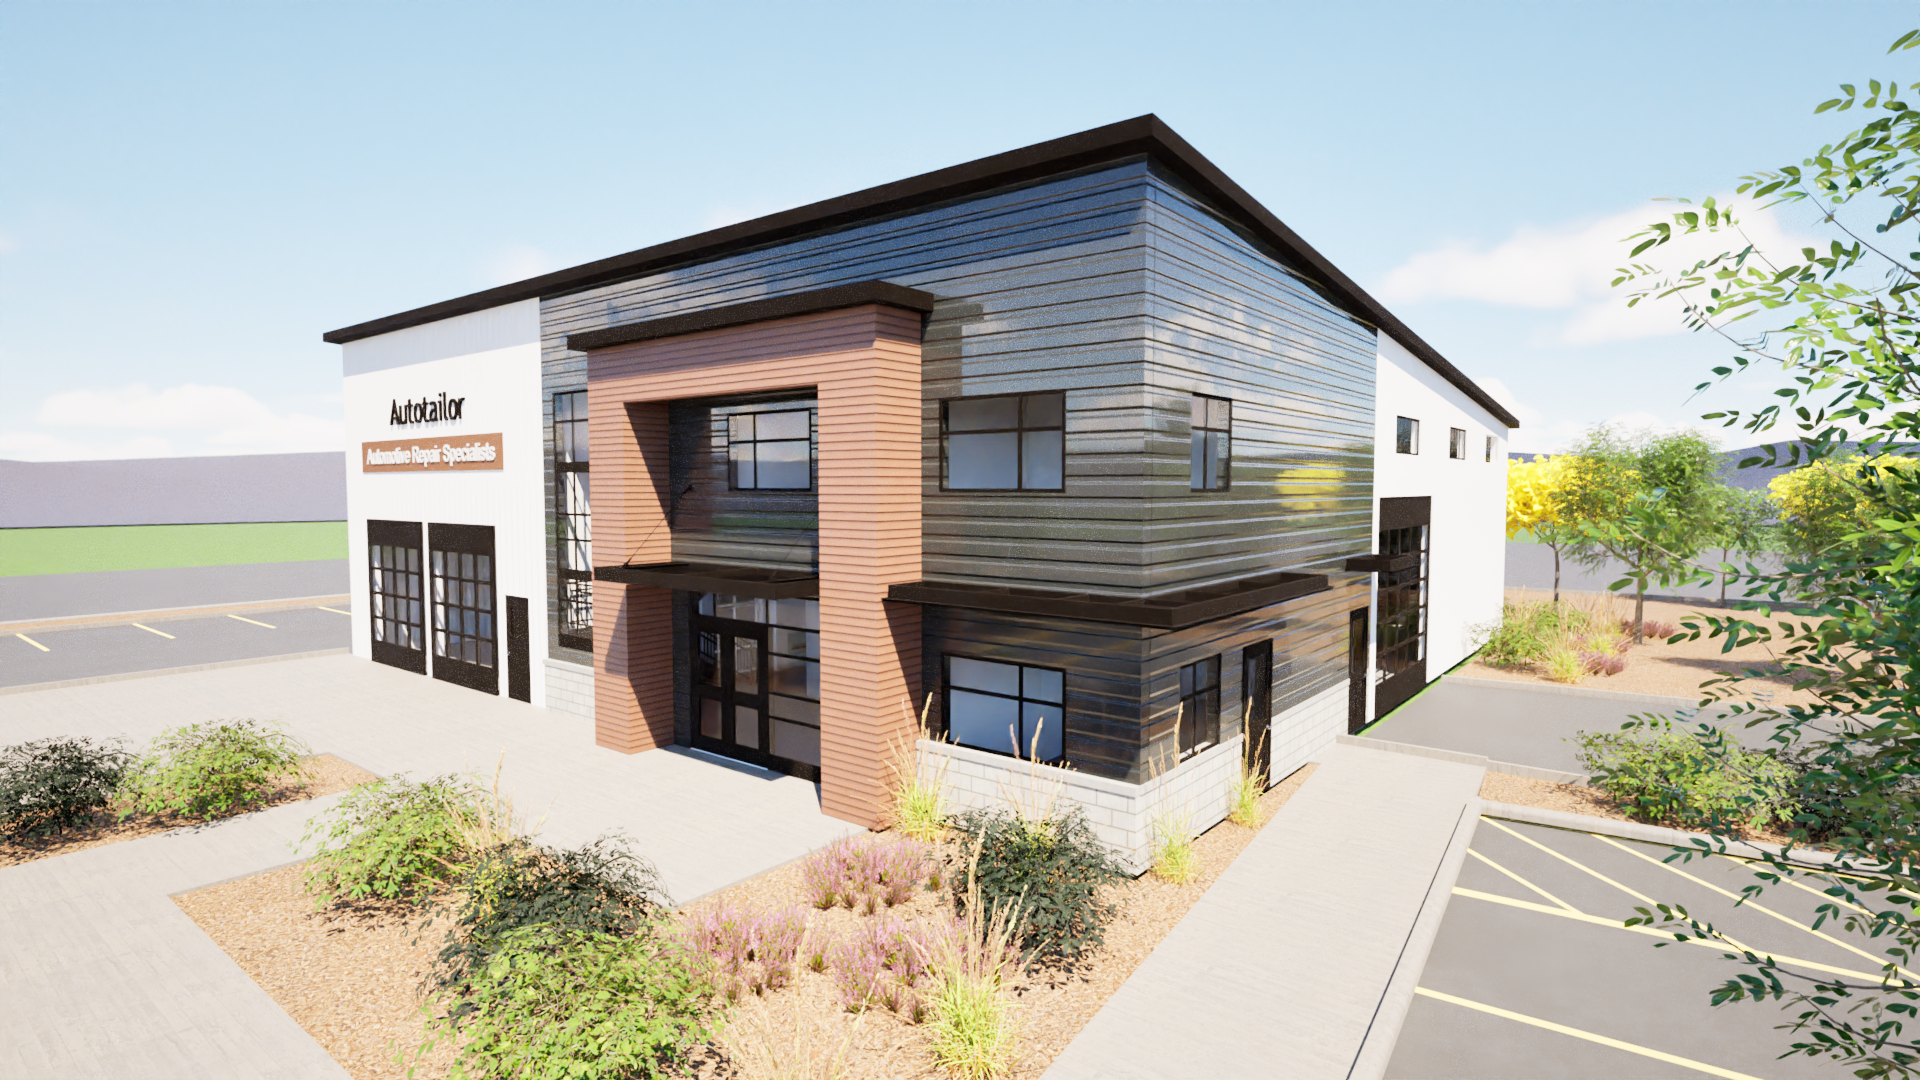
A new 4,221-square-foot automotive service facility featuring a vehicle repair shop, customer lobby, parts center, offices, and employee lounge. The building incorporates a pre-engineered metal and steel stud structure with a low-slope roof, overhead service doors, and a mix of CMU, concrete, and metal panel exterior finishes. Anticipated construction completion: June 2027
Autotailor
Greeley, Colorado
Horizon Hills Clubhouse
Loveland, Colorado
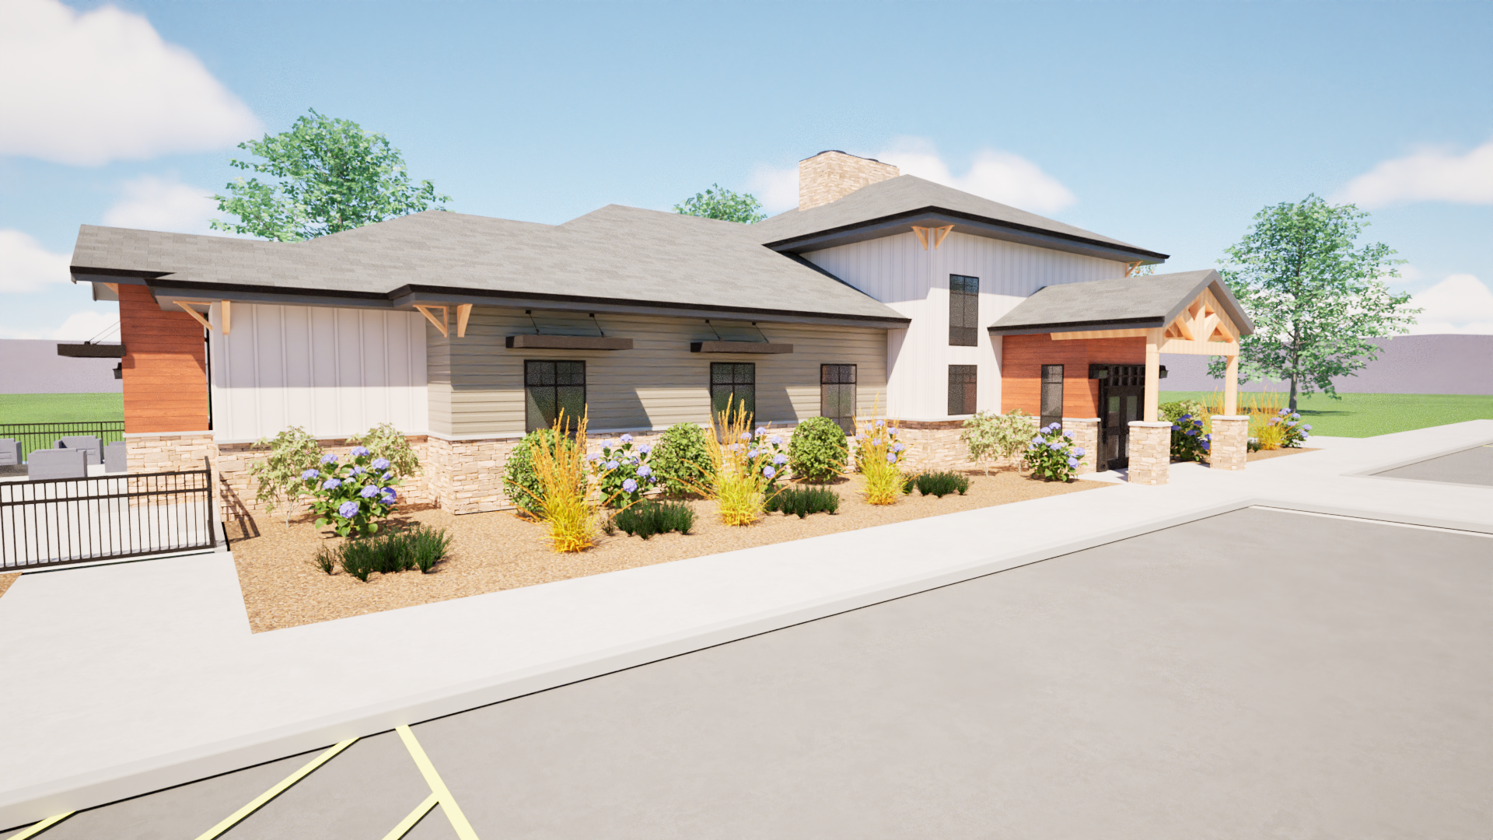
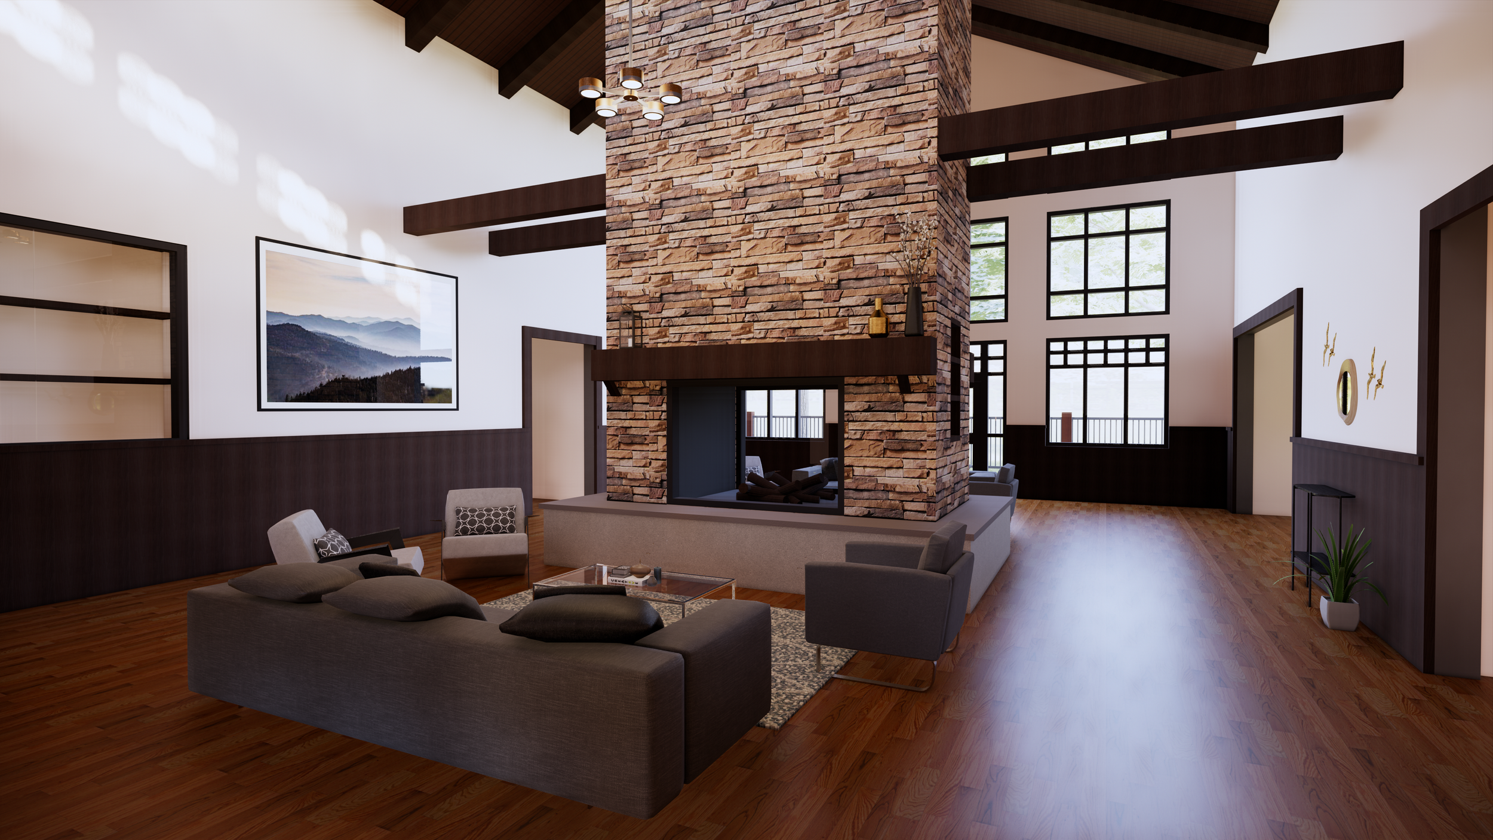
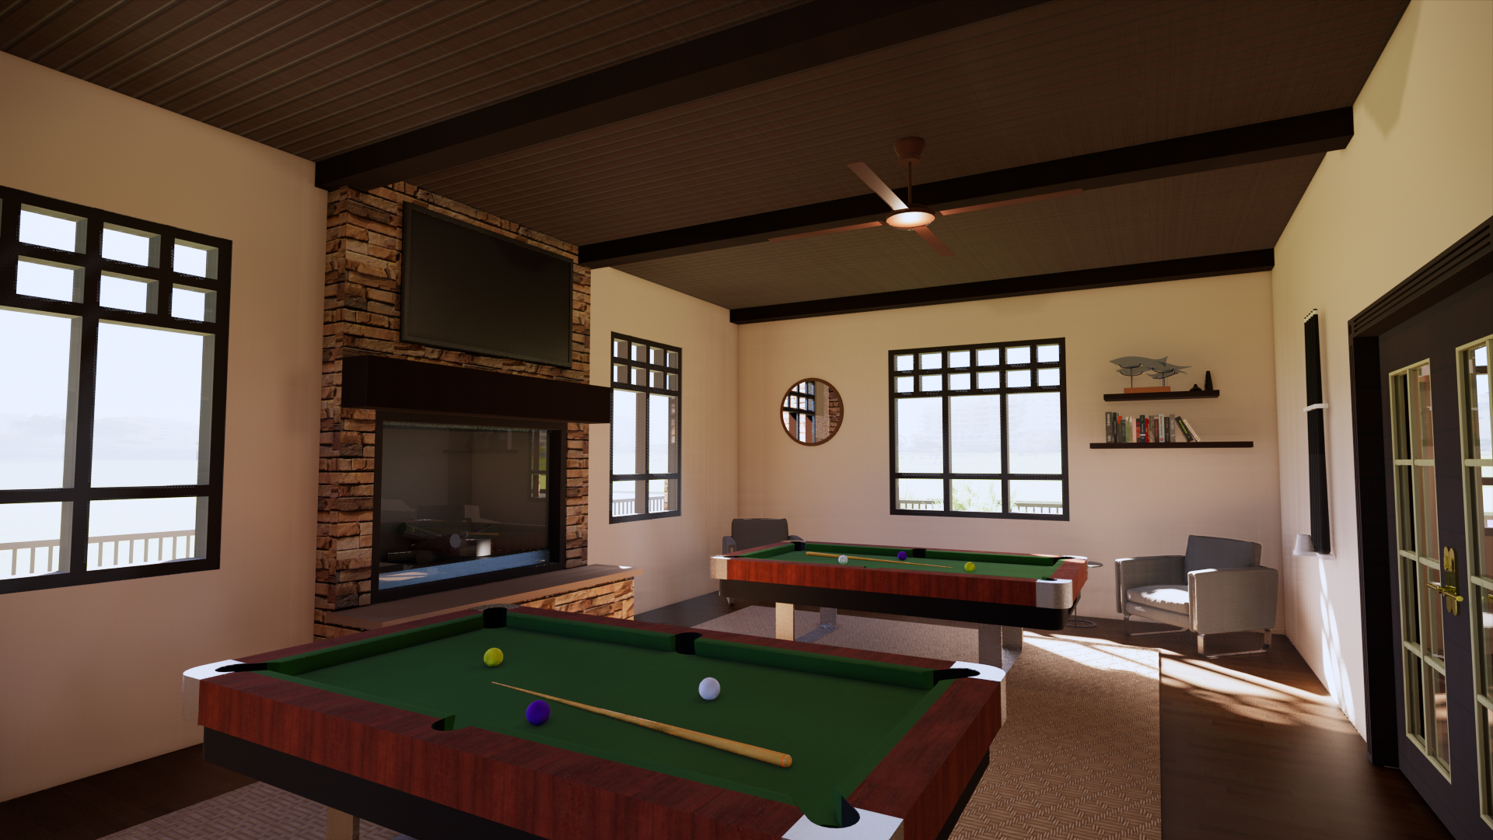
A new 7,248-square-foot clubhouse designed to serve the Horizon Hills modular home community, providing residents with a welcoming space for gathering, recreation, and wellness. The facility features a large great room with a two-sided fireplace and expansive windows overlooking Longs Peak and the Front Range, along with a library, kitchen, fitness and wellness spaces, pool, salon, and other community amenities.
Anticipated construction completion: September 2027
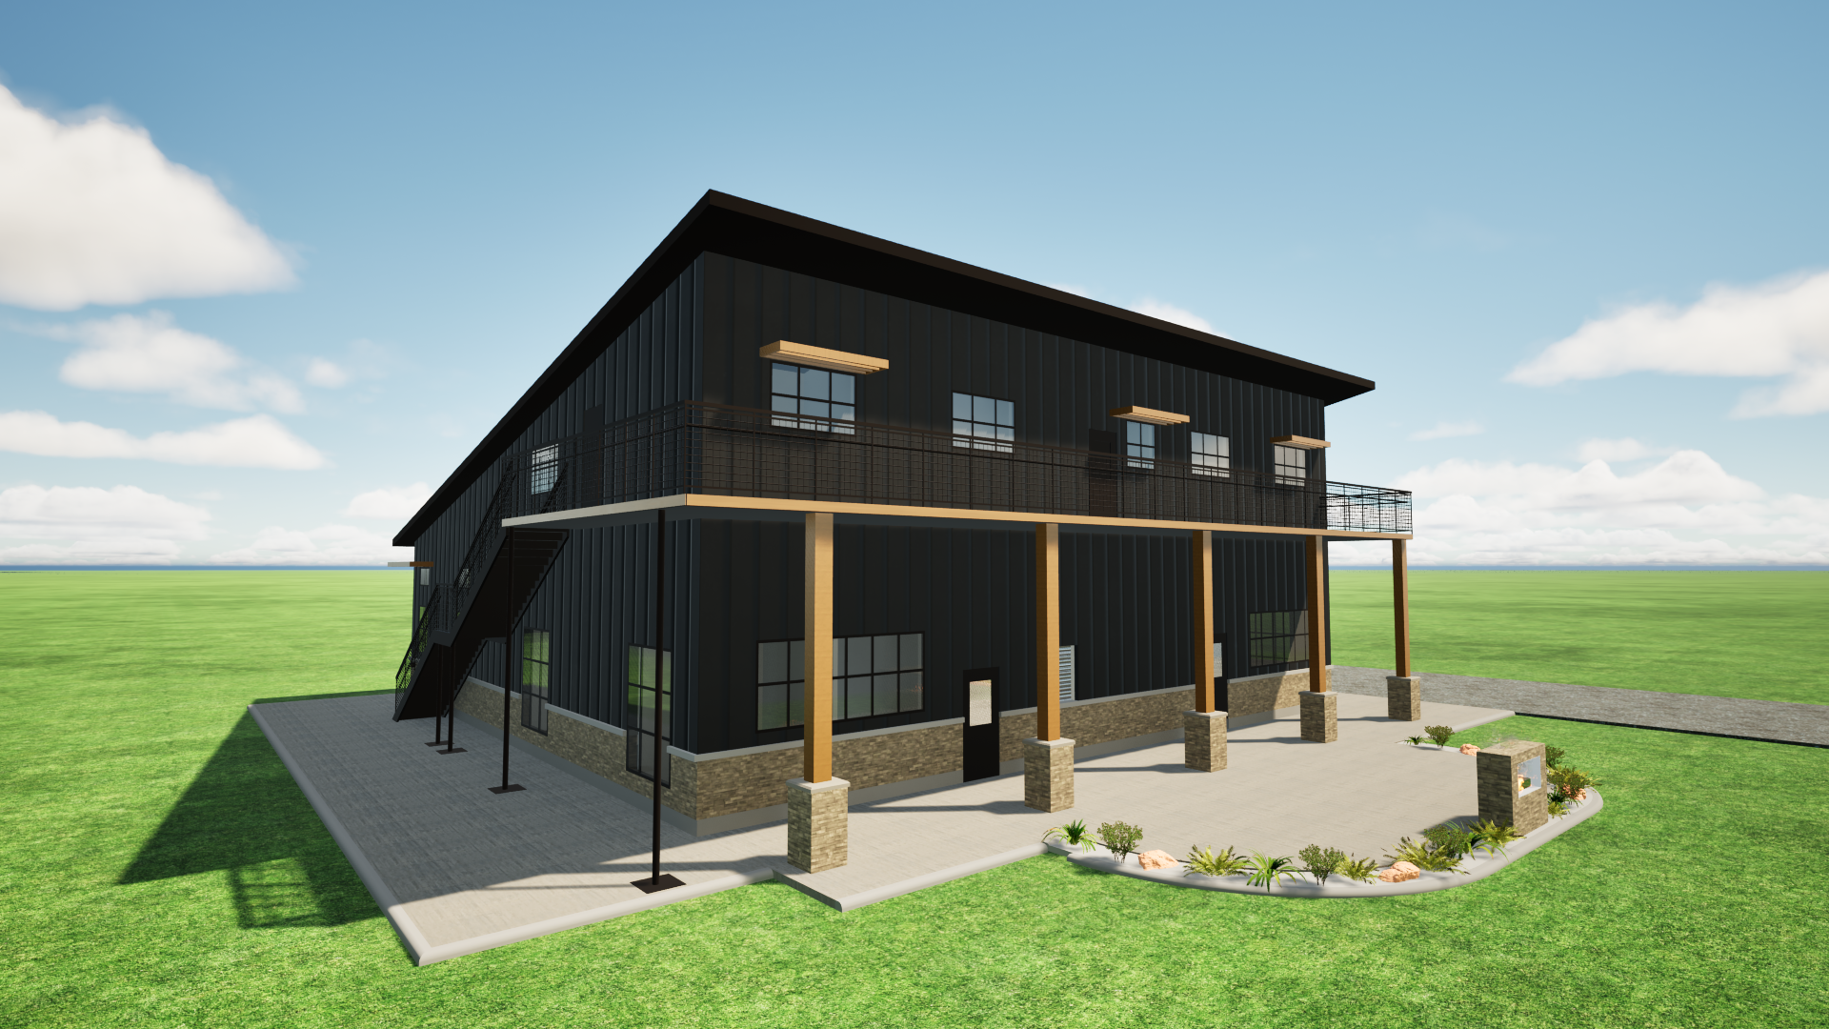
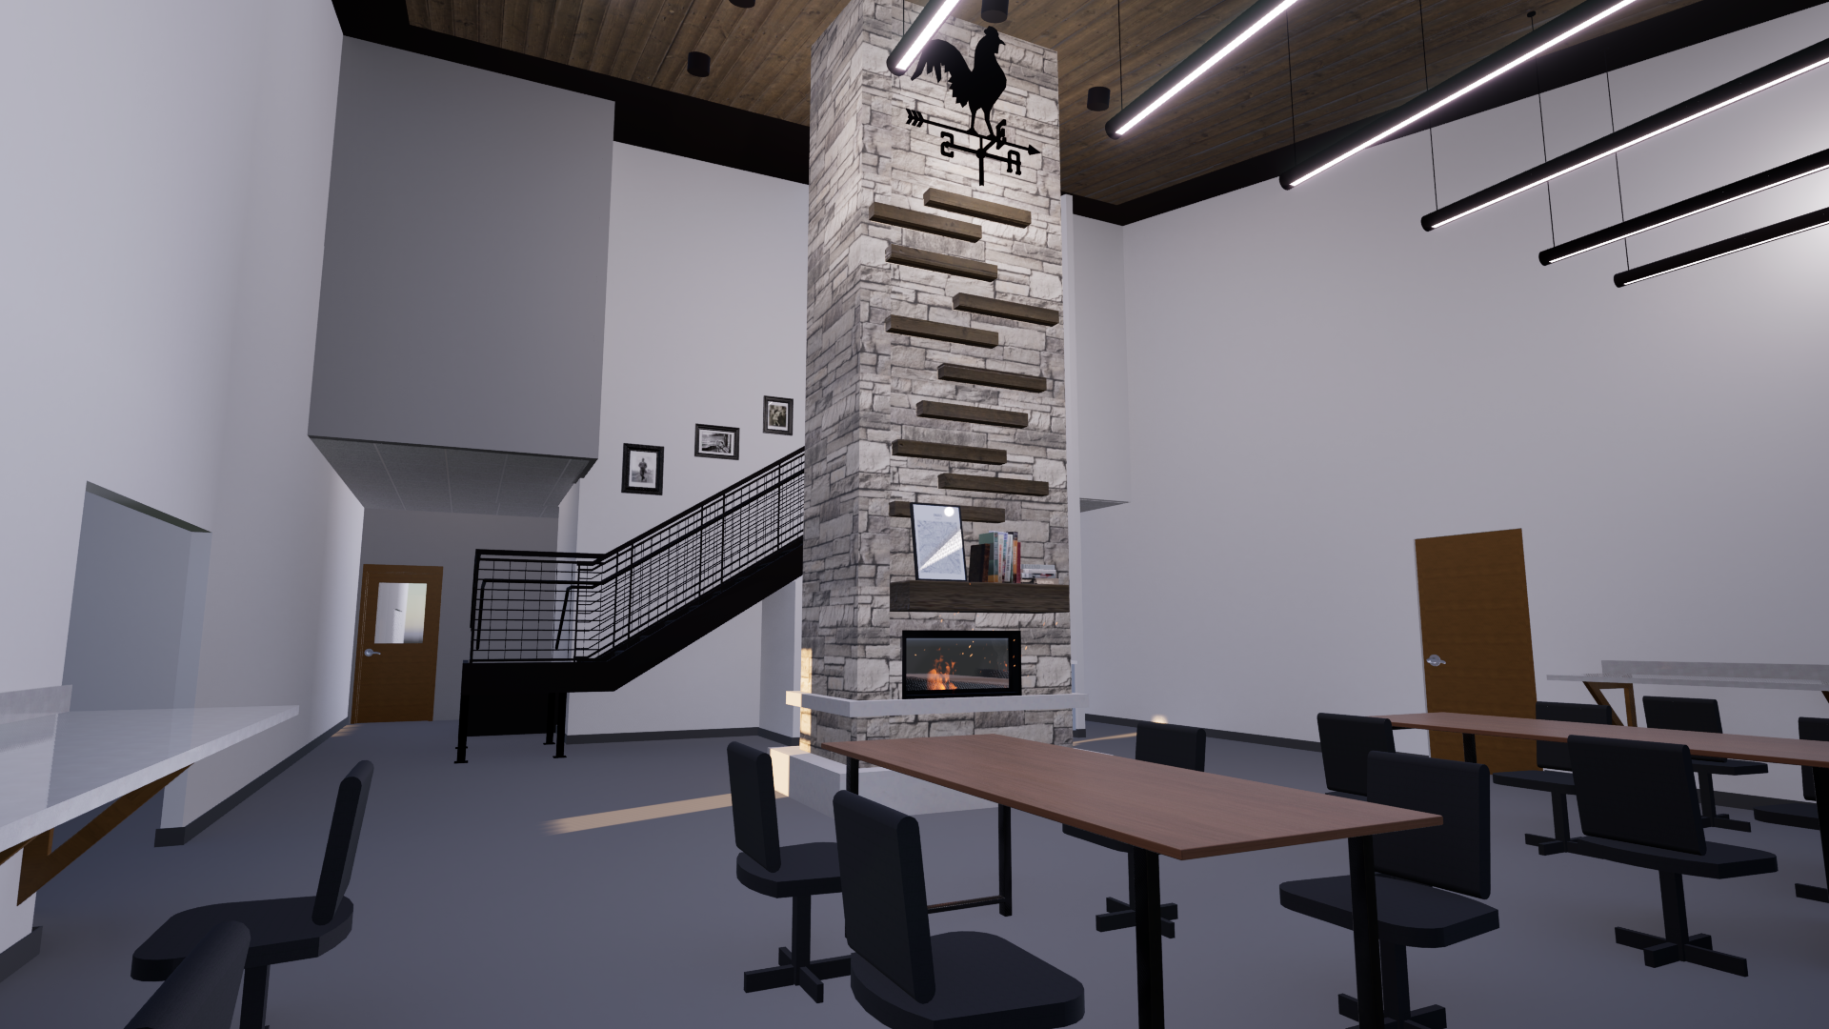
A new 6,923-square-foot, two-story office building designed to provide a collaborative and functional workplace for Hunter Ridge Dairy. The facility includes open office and conference spaces, an on-site lab and training room, and a distinctive two-story, double-sided fireplace. Upper-level offices open to a deck with views of the Front Range, overlooking the lower-level patio and outdoor fireplace.
Anticipated construction completion: November 2026
Hunter Ridge Office
Ault, Colorado
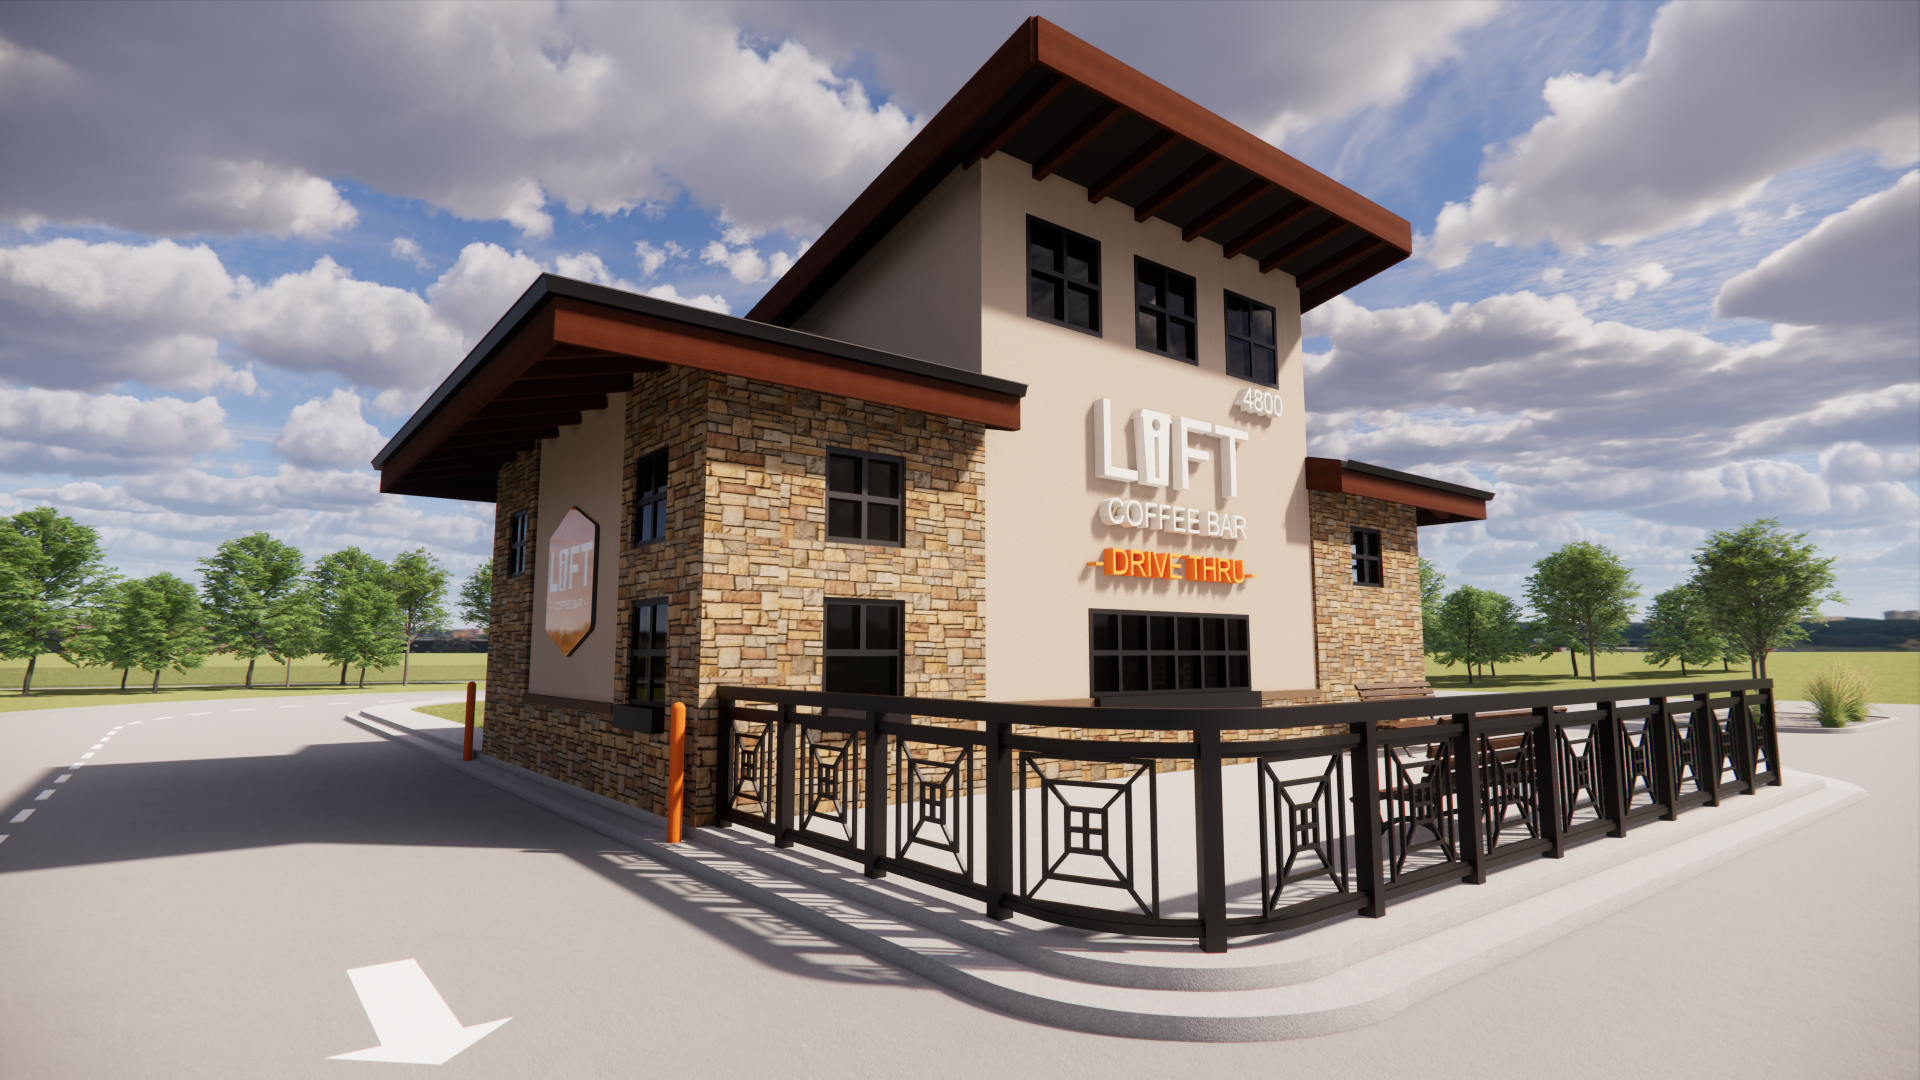
A new 900-square-foot specialty coffee bar offering drive-thru and pedestrian walk-up service. The single-story facility provides handcrafted coffee, teas, energy drinks, and smoothies.
Lift Coffee Bar
Loveland, Colorado
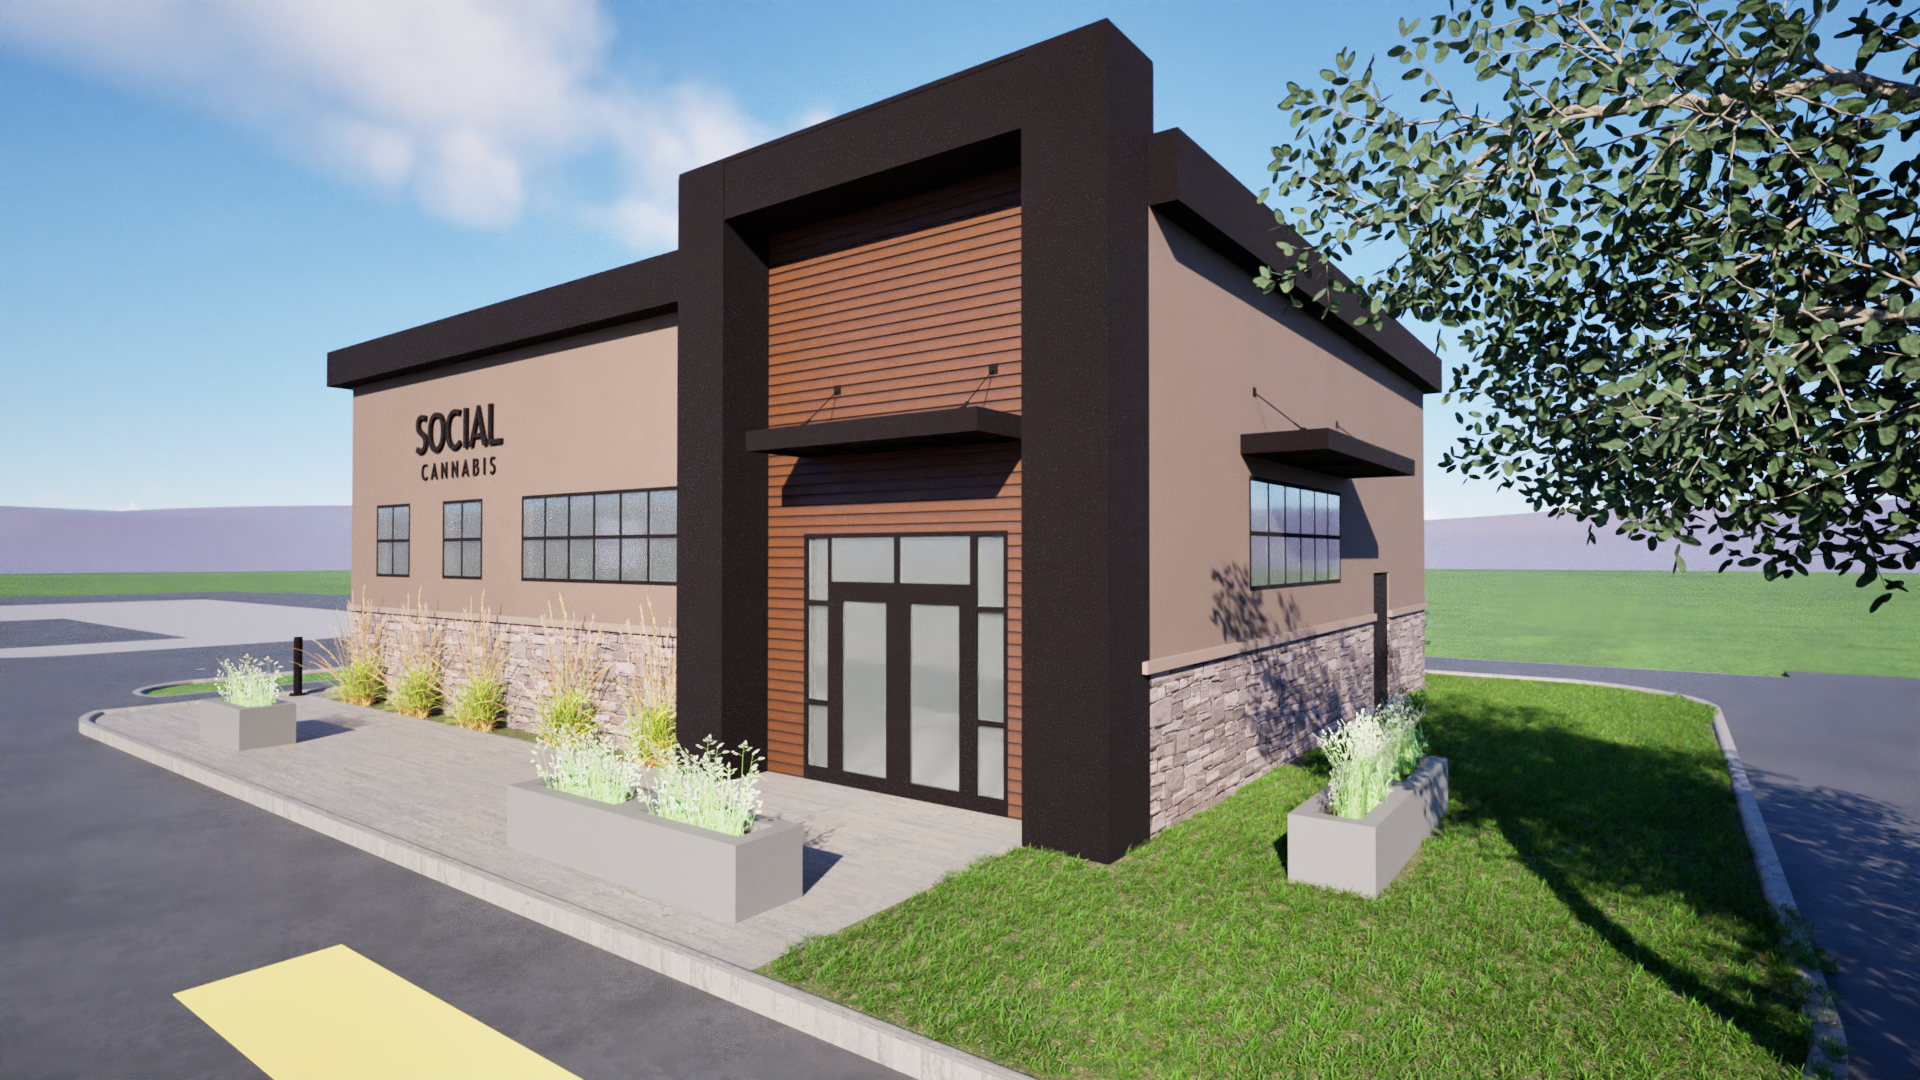
A new single-story, stand-alone retail facility designed for Social Cannabis, featuring a durable stucco and cultured stone exterior with a distinctive metal entry feature. Clerestory windows and ornamental metal sunshades provide natural light and architectural interest while complementing the building's contemporary design. Anticipated construction completion: November 2026
Cannabis Dispensary
Loveland, Colorado
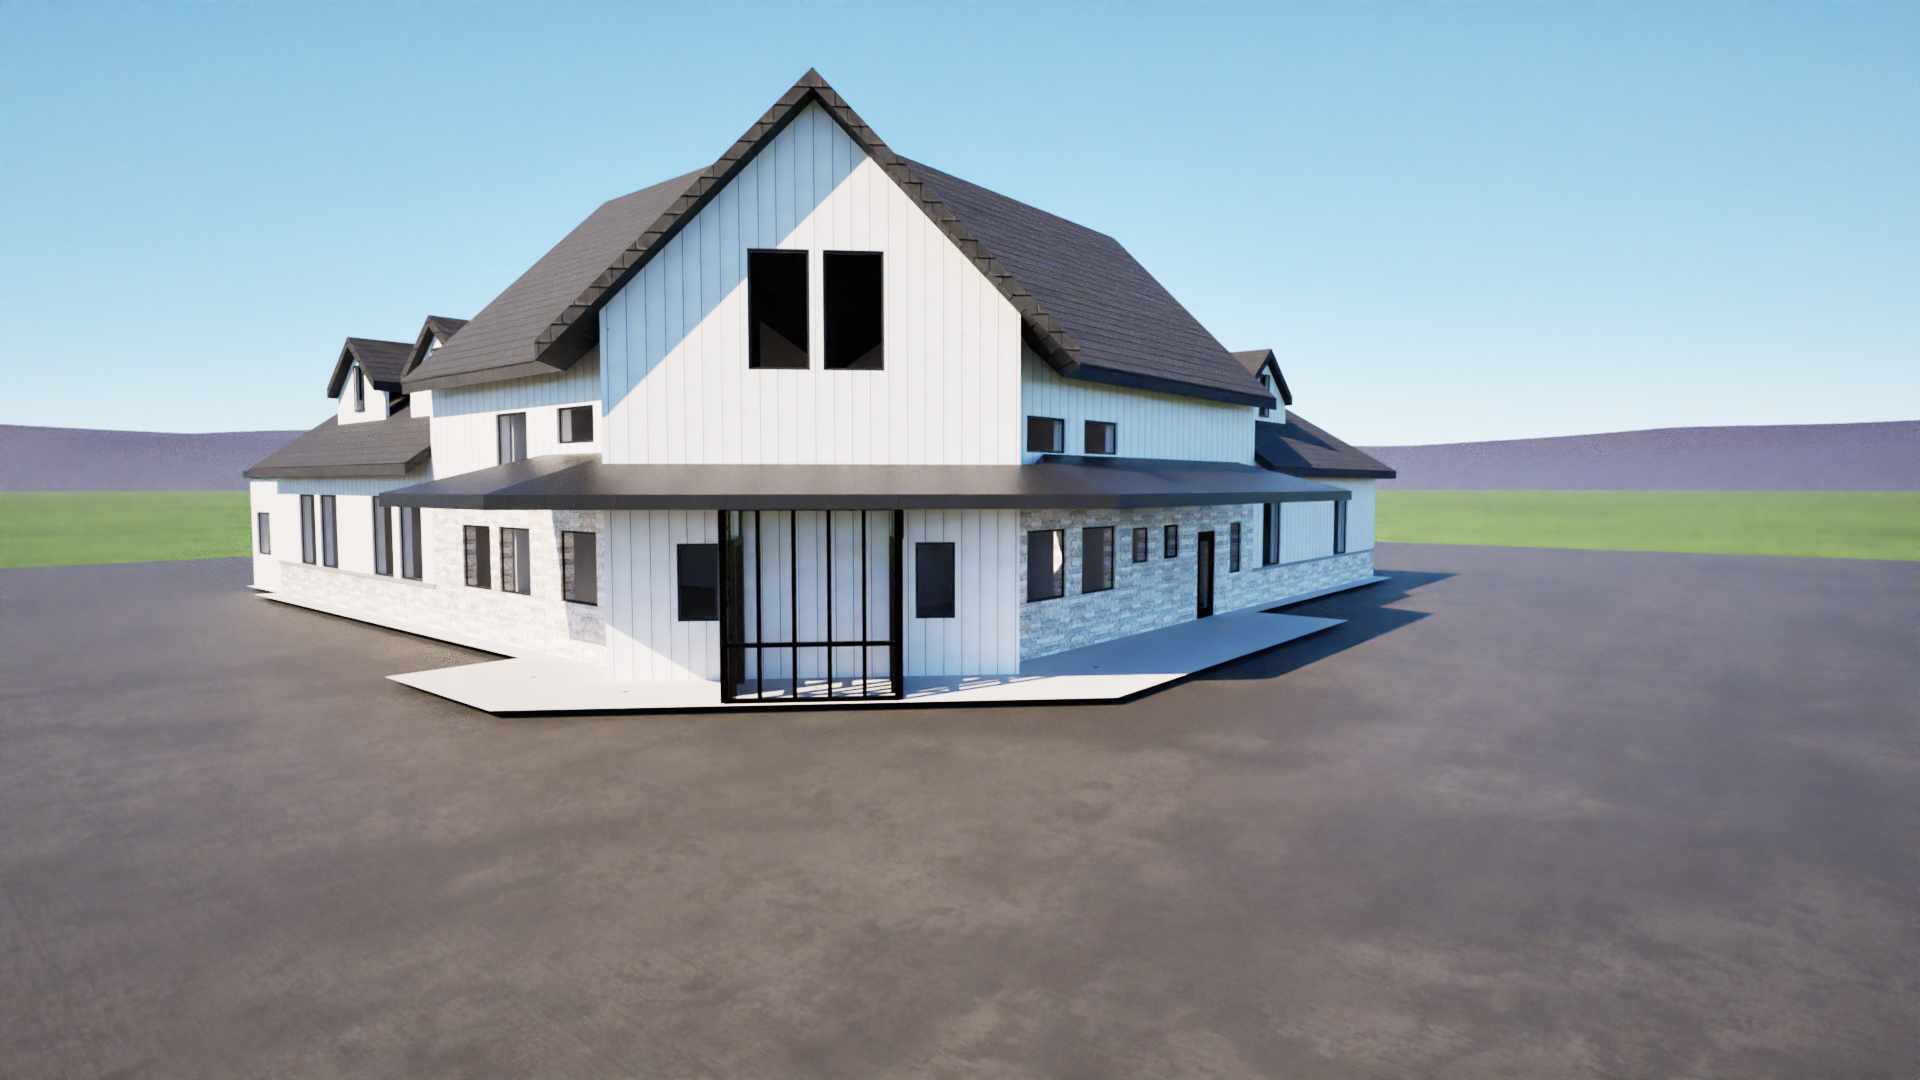
A new approximately 7,785-square-foot, one-story veterinary clinic designed to provide comprehensive spaces for animal care and client services. The facility includes five exam rooms, temporary recovery kennels for dogs and cats, a spacious client lobby with boutique, and dedicated office and break areas for staff. Anticipated construction completion: July 2027
Platte Valley Veterinary
Severence, Colorado
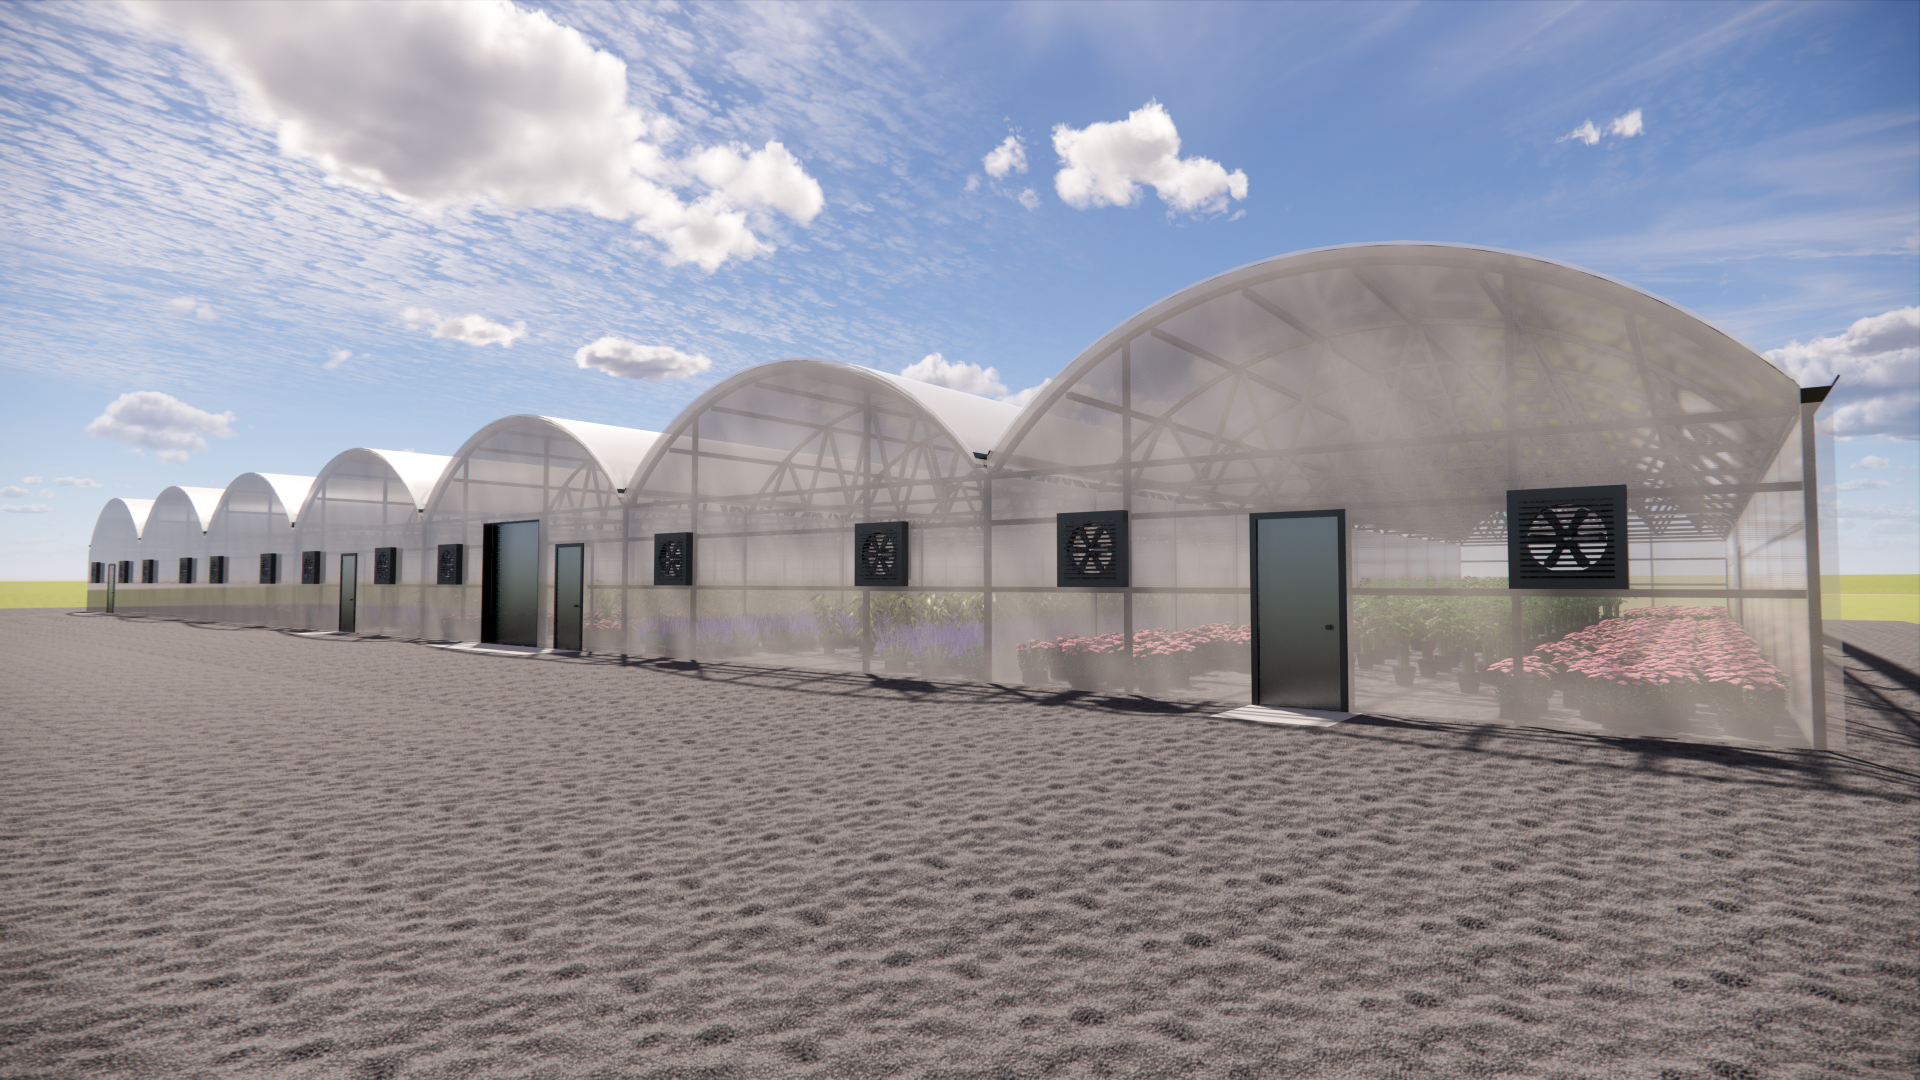
A new 110-by-203-foot, one-story horticulture plant protection structure designed to improve operations and reduce product loss by protecting outdoor plants from damaging weather conditions.
Anticipated construction completion: April 2027
Loveland Garden Center
Loveland, Colorado
Windsor Craft Cooler
Windsor, Colorado
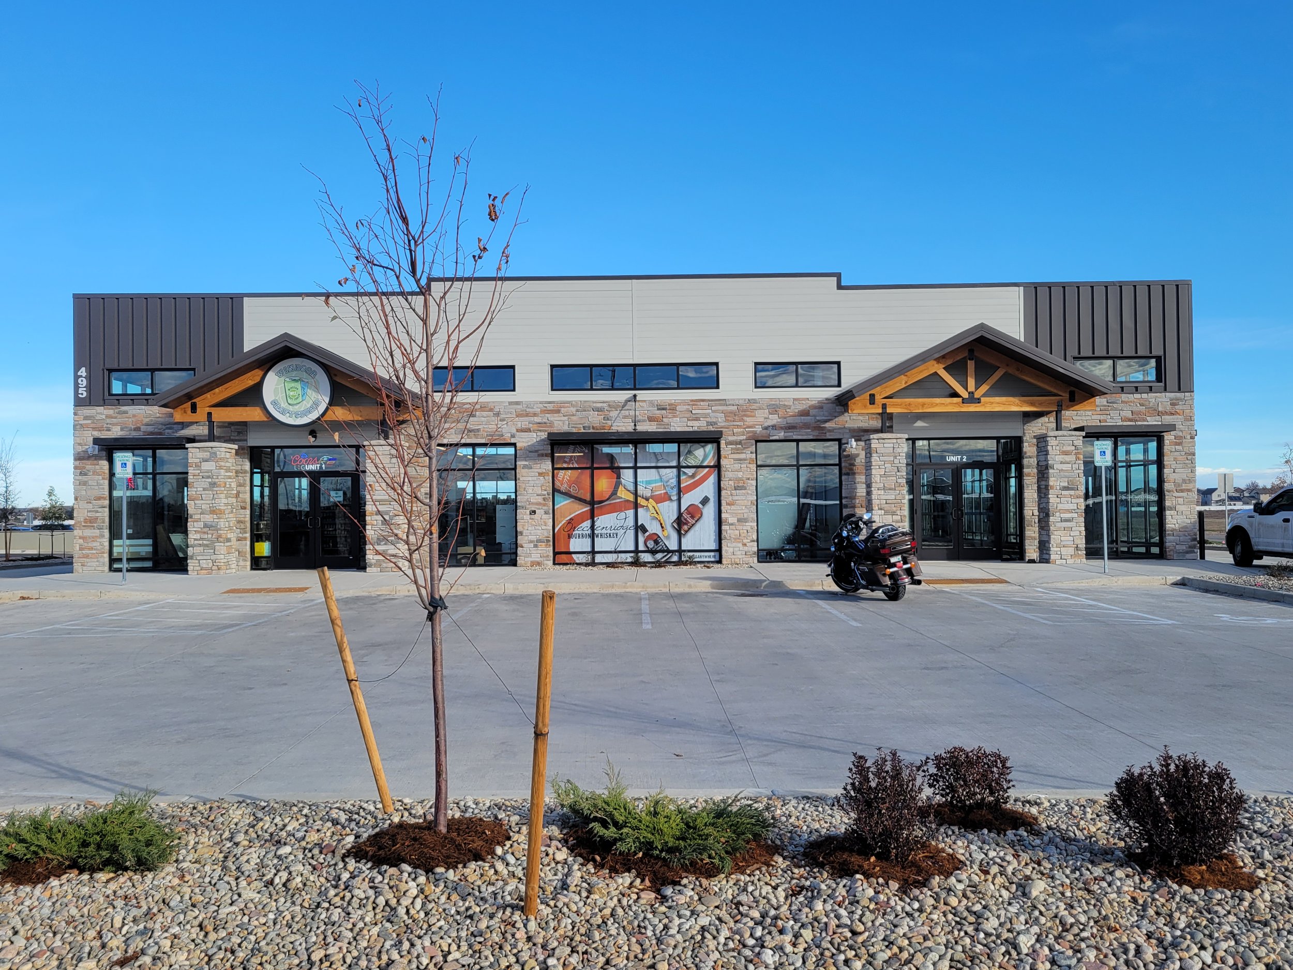
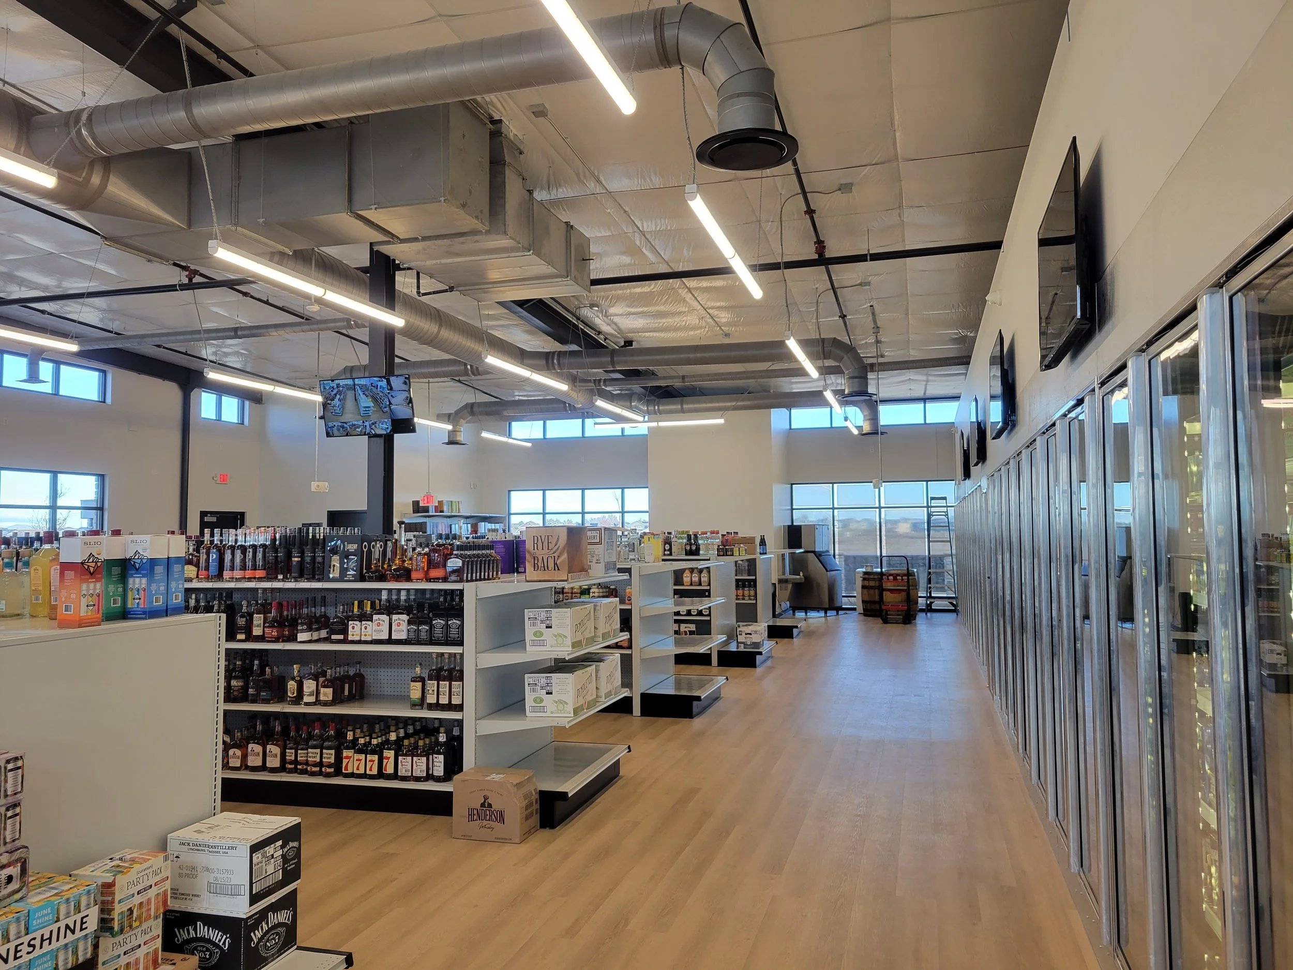
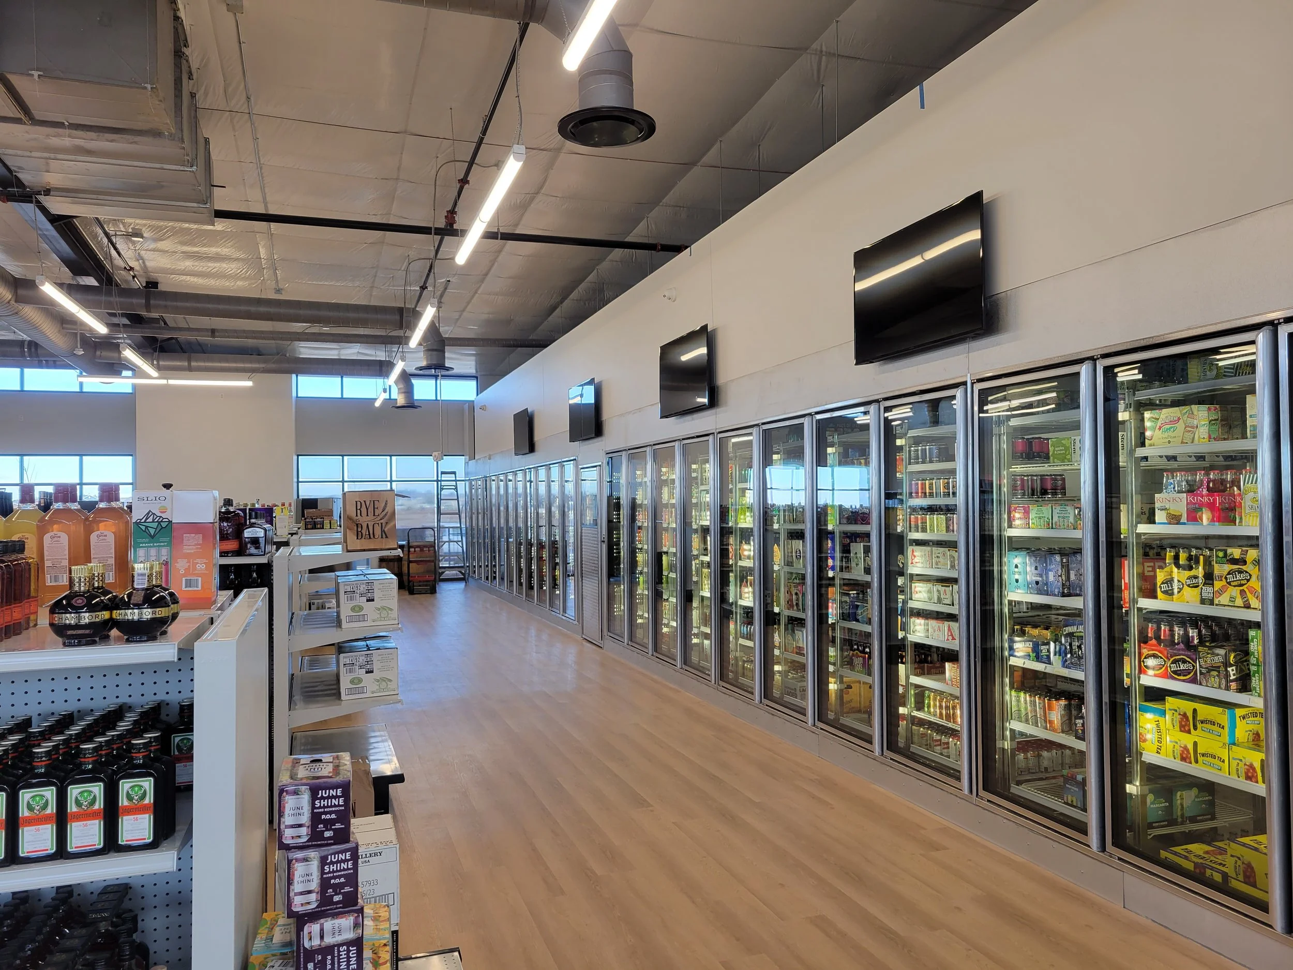
A new 6,800-square-foot mixed-use building designed to accommodate a 4,703-square-foot liquor store and 2,097 square feet of future tenant space. Both tenant spaces are designed to include drive-up windows, providing flexibility and convenience for future occupants.